Sustainable Spaces, Modular Solutions
Innovative modular architecture designed for speed, sustainability, and modern living.
MODULAR CONSTRUCTION DESIGN
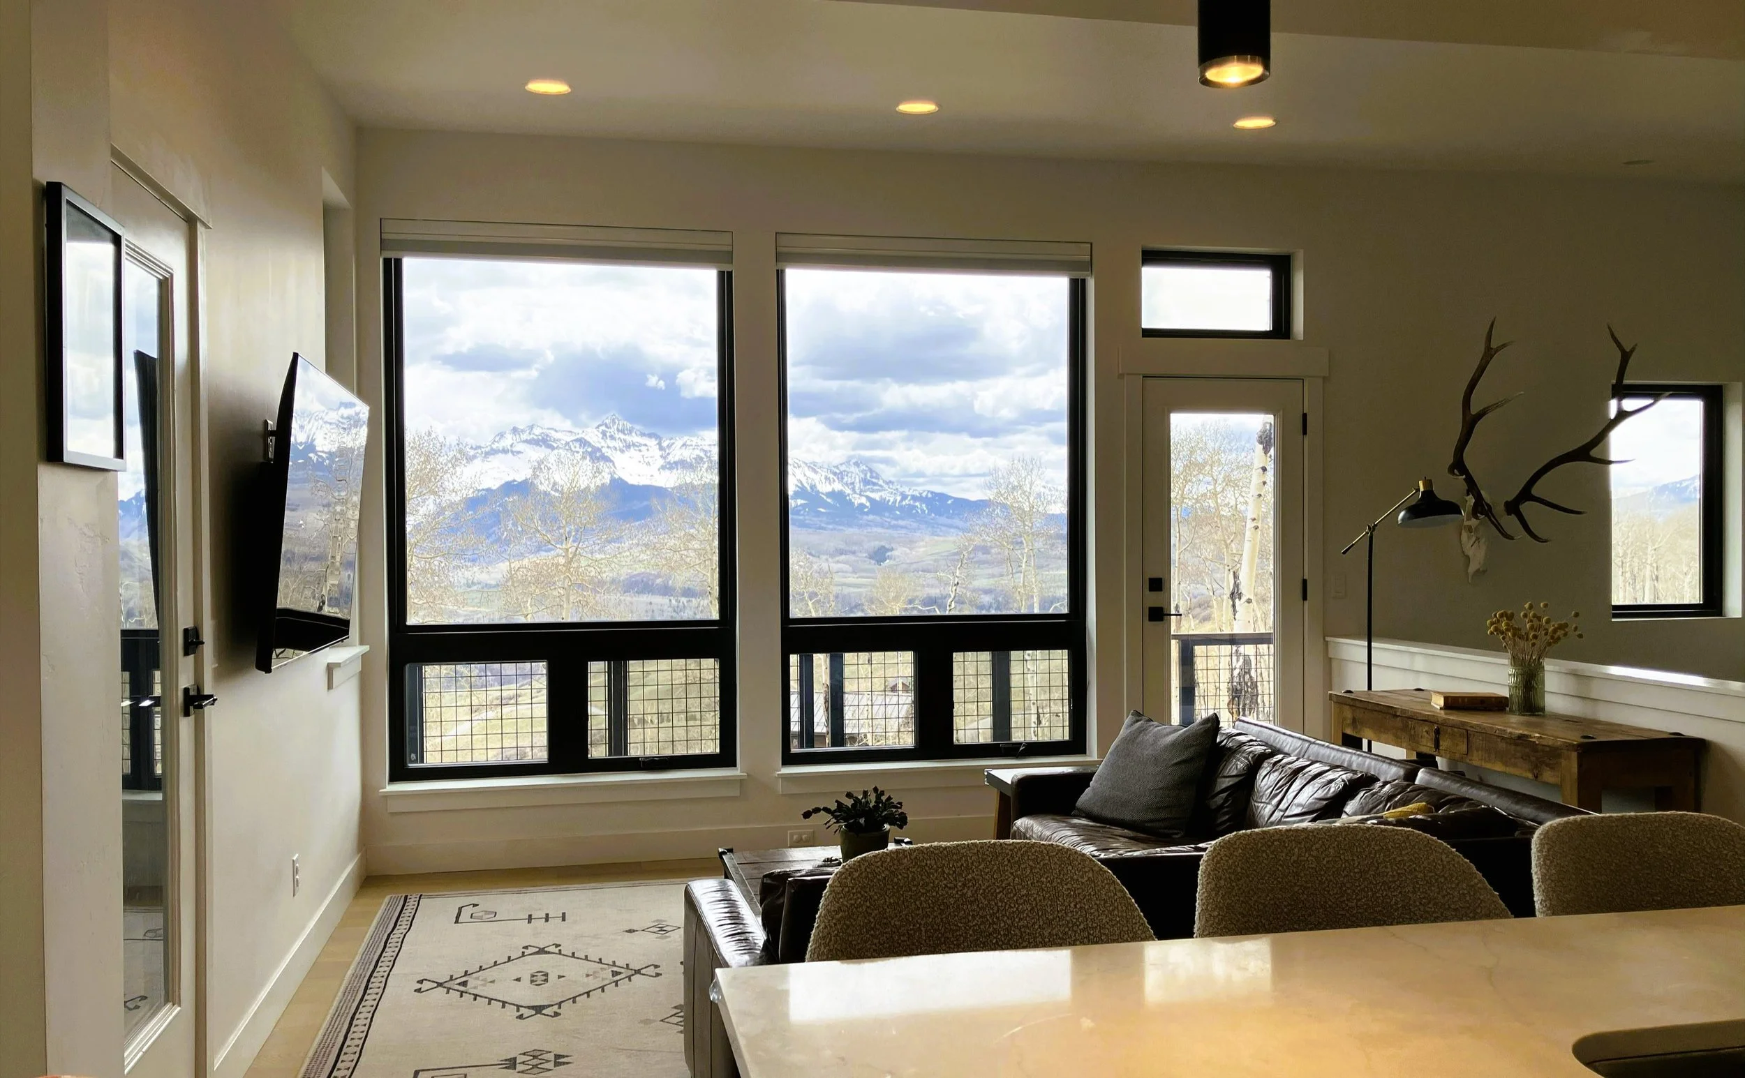
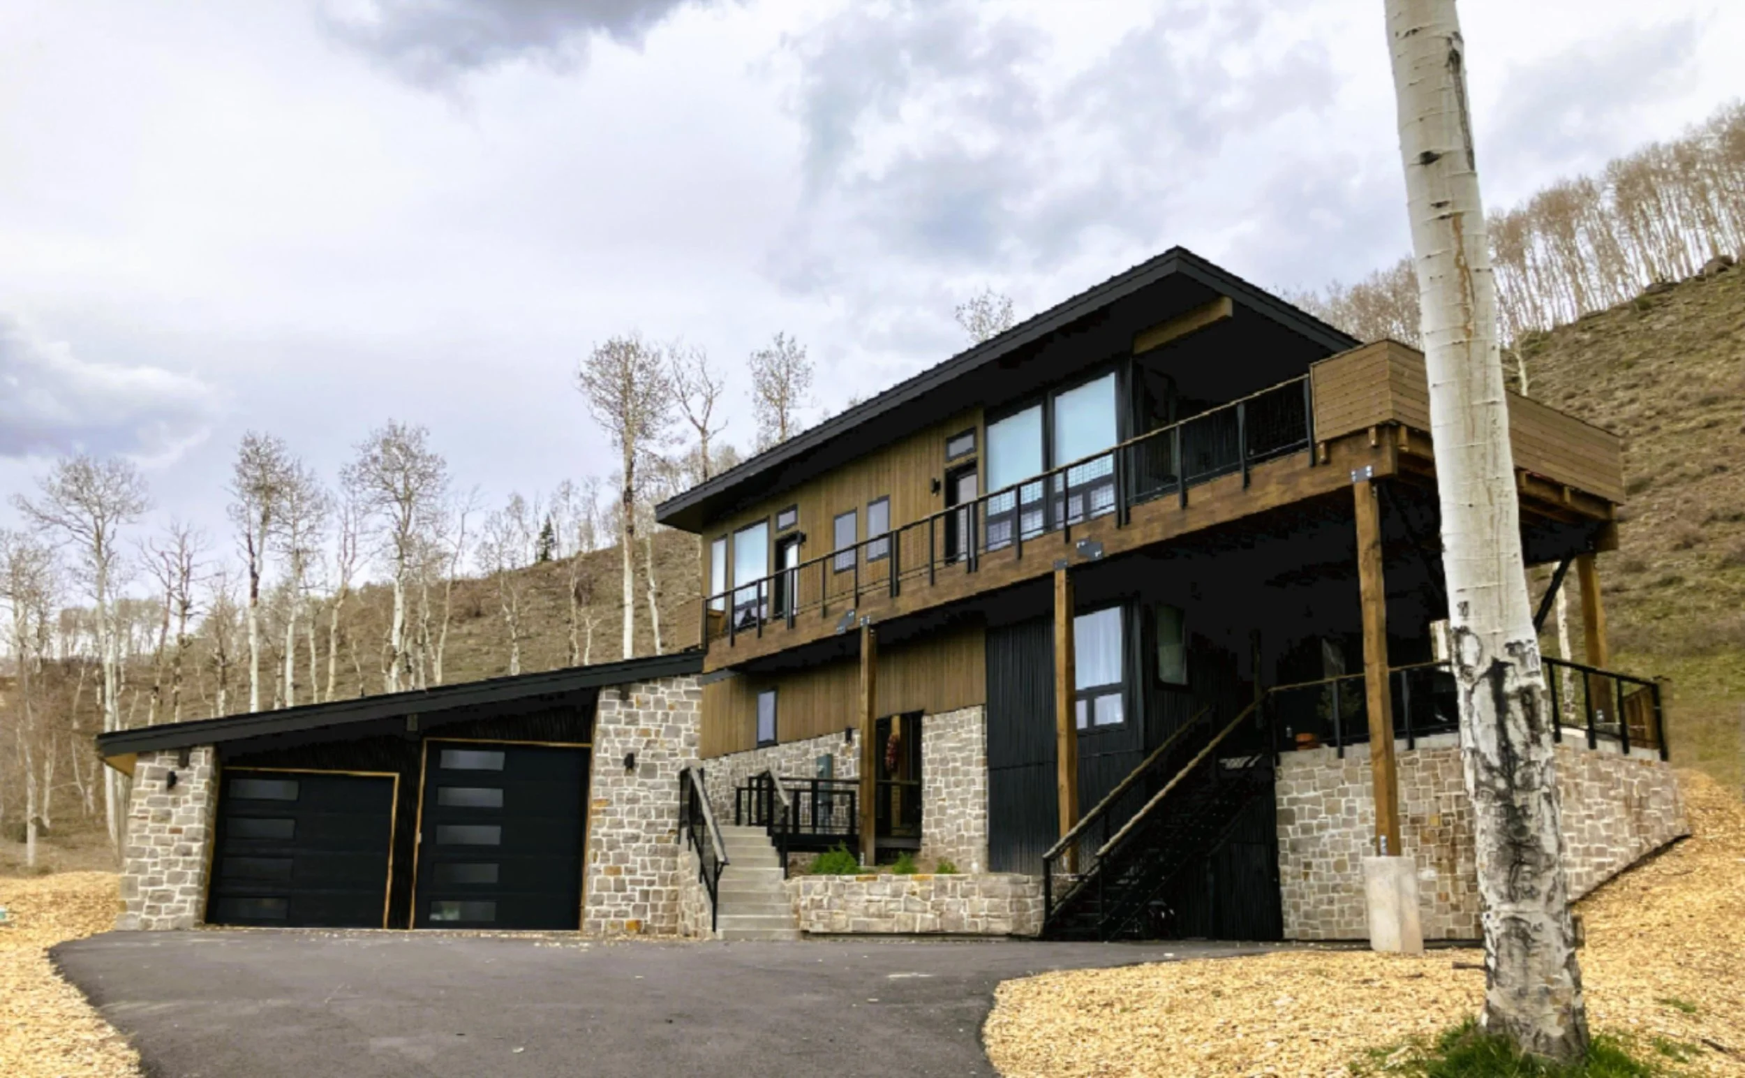
The Project A new home for a young family in a high-cost housing market and a location with construction challenges. The site was moderately steep, had good southern exposure, and beautiful distant mountain views. The 2200 square foot home would have three bedrooms, a guest bedroom, a full kitchen, living and dining areas, a family/recreation room, and a detached two-car garage. The clients requested a large deck to enjoy the views and natural surroundings, including frequent visits by wildlife (bears, elk, etc.)
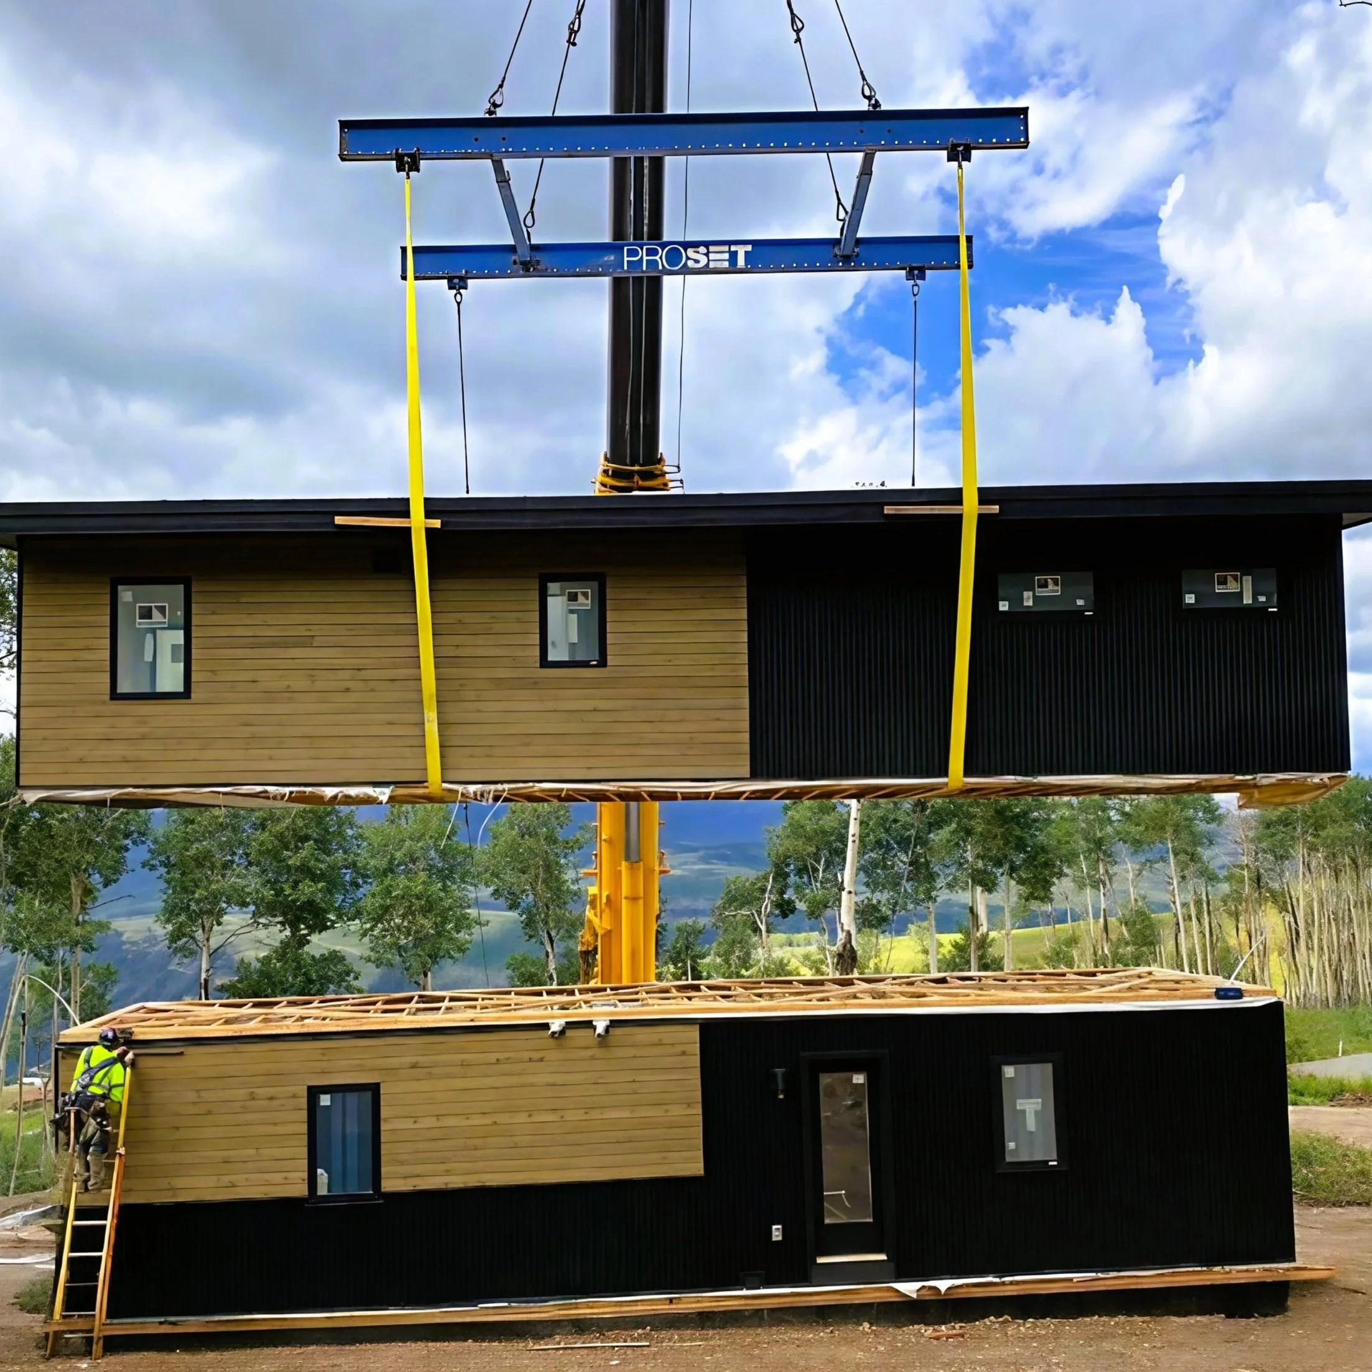
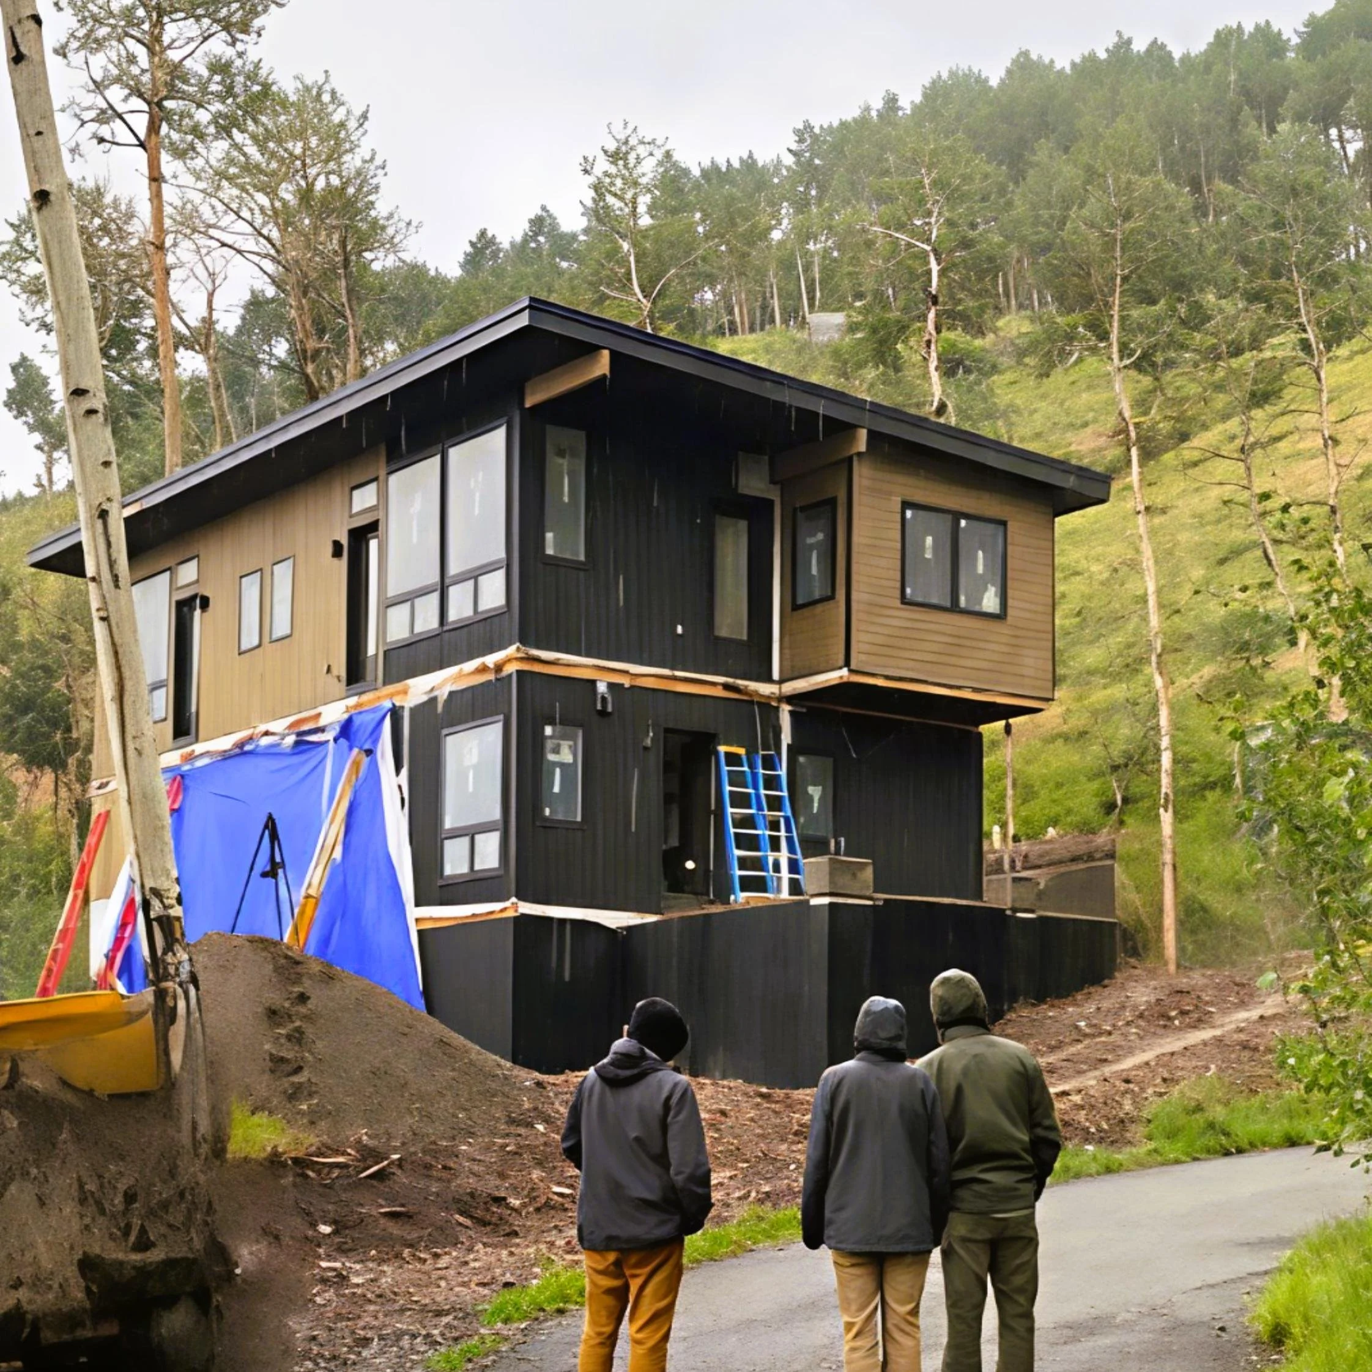
The project site is at 10,000 feet elevation with long and very cold winters, which cause long construction periods. For a young family, cost control is paramount, and therefore, an efficient design with a streamlined construction process was necessary. The obvious choice was to consider a modular building design. Combining modular construction with customized site-built construction and/or other prefabrication techniques are options, however, the most efficient is a full modular design for the home. The final project design included four modulars for the home and a site-built garage adjacent to the home.
The resulting efficiency in the design led to the best cost outcome scenario and construction schedule. It took just one year from the first submission to the architectural review committee to obtaining a Temporary Certificate of Occupancy (TCO).
Roles The project took an owner/builder approach for delivery, which also helped with cost control. Greg functioned as architect and construction supervisor for the clients. He also provided engineering for the site design and site-built portions of the project.