Where Complexity Inspires Design
Architecture carefully shaped by terrain, climate, and the surrounding environment.
CHALLENGING SITE DESIGN
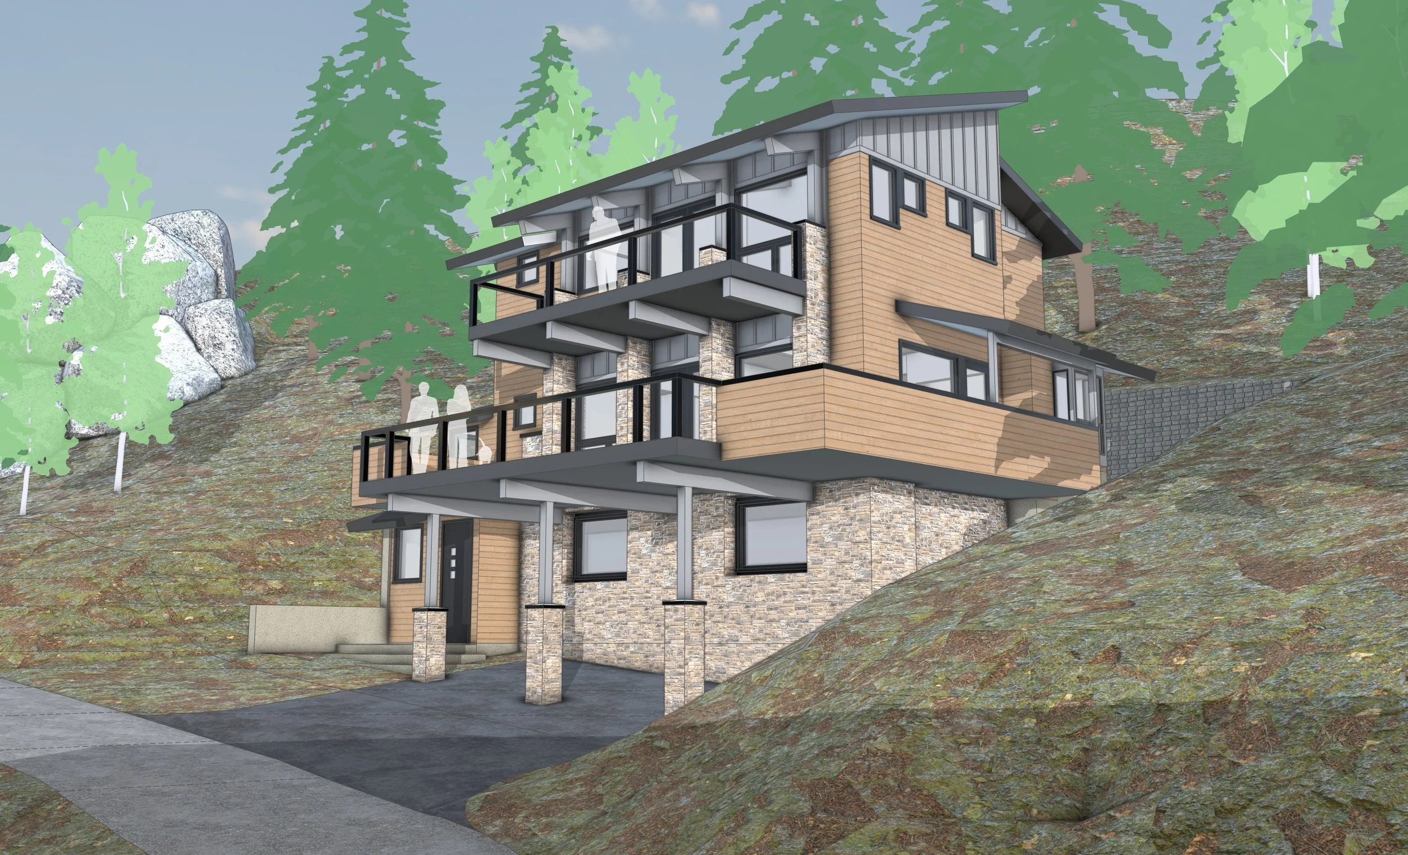
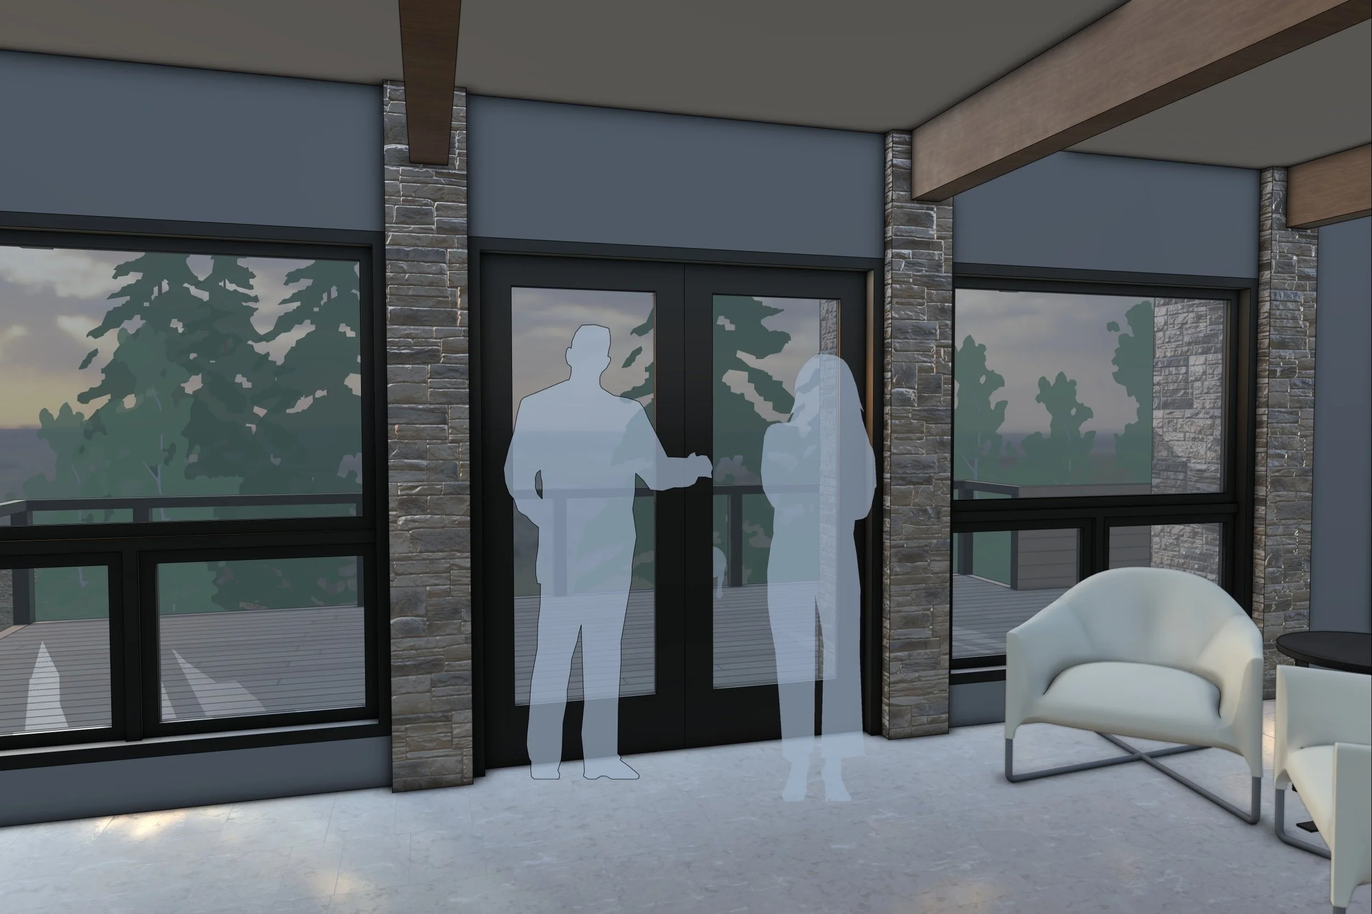
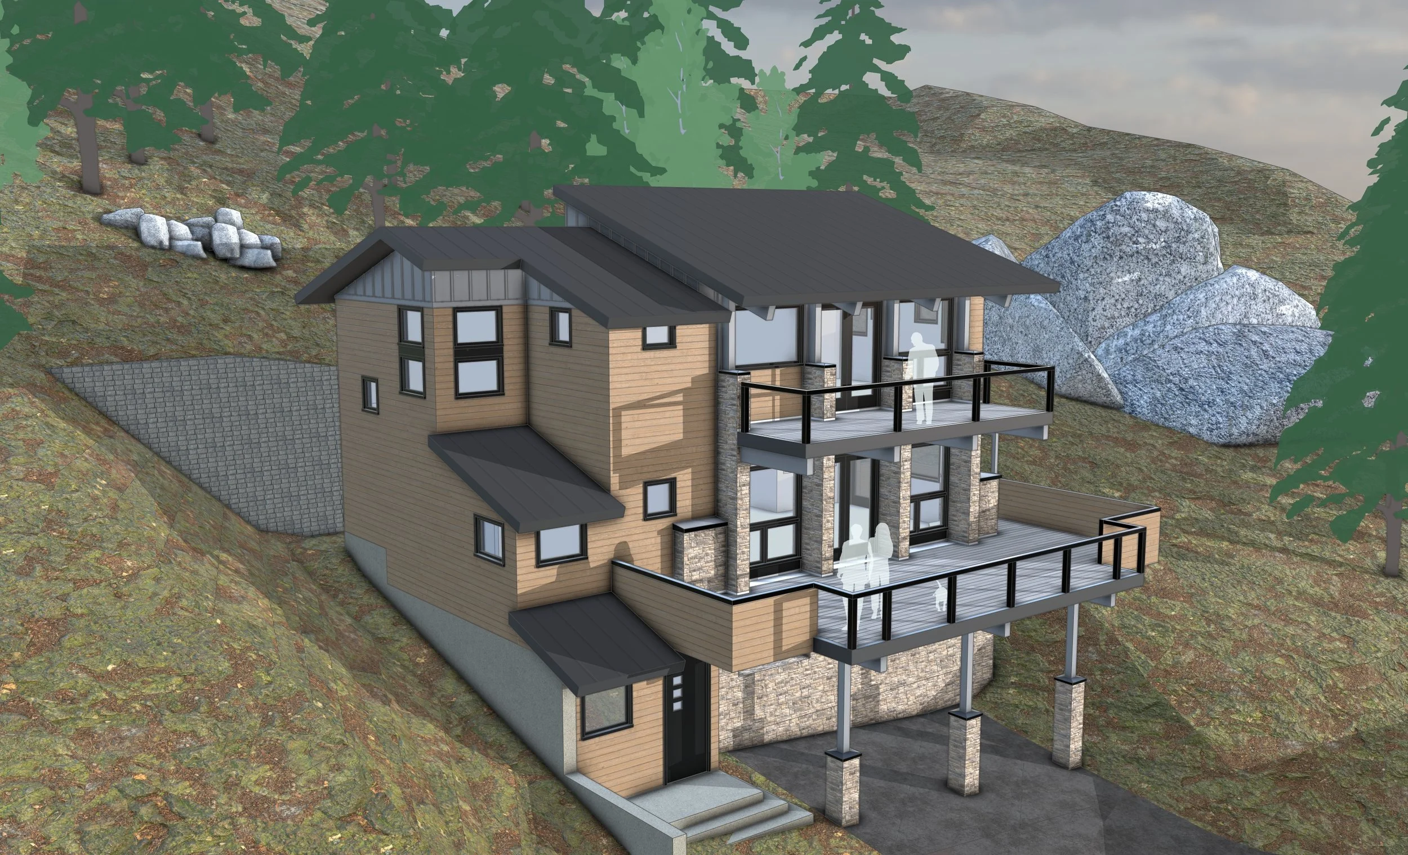
The Project A new home for an empty nest couple in a secluded mountain community. A narrow dirt road provides access to the steep sloped site with beautiful natural surroundings including large rock outcroppings. Distant mountains come into view as you climb the slope. The 2300 square foot home will have one primary bedroom suite, a full kitchen, living and dining areas, an exercise room, a dedicated craft room, and a large storage area at the basement level that can be converted to a future second bedroom. The clients requested a large deck to enjoy the views, natural surroundings and wildlife. A garage is not required, and the large deck will serve as a partial car port covering.
The project is just above 7,000 feet in elevation with colder winters and warm summers. In addition to the site access challenges, the rocky terrain with steep (1-1/2 to 1) slopes in areas is going to be an excavation challenge. Therefore, a small “footprint” and a vertical design will allow minimal site impact and provide better views from the upper third level. The basement level will be just 575 square feet and then terrace into the hillside at the second level to expand the footprint to 870 square feet. The third level will be high enough to take in the distant mountain views.
The resulting design will have minimal impact on the site. The project is ready for permitting and construction.
Roles The project took a traditional design/bid/build approach for delivery, and Greg functioned as architect and also provided preliminary structural engineering and all structural detailing. He will provide on-site observations during construction.