Better ADUs by Design
Modern ADUs designed for sustainability, comfort, and everyday living.
HIGH PERFORMANCE / ADU DESIGN
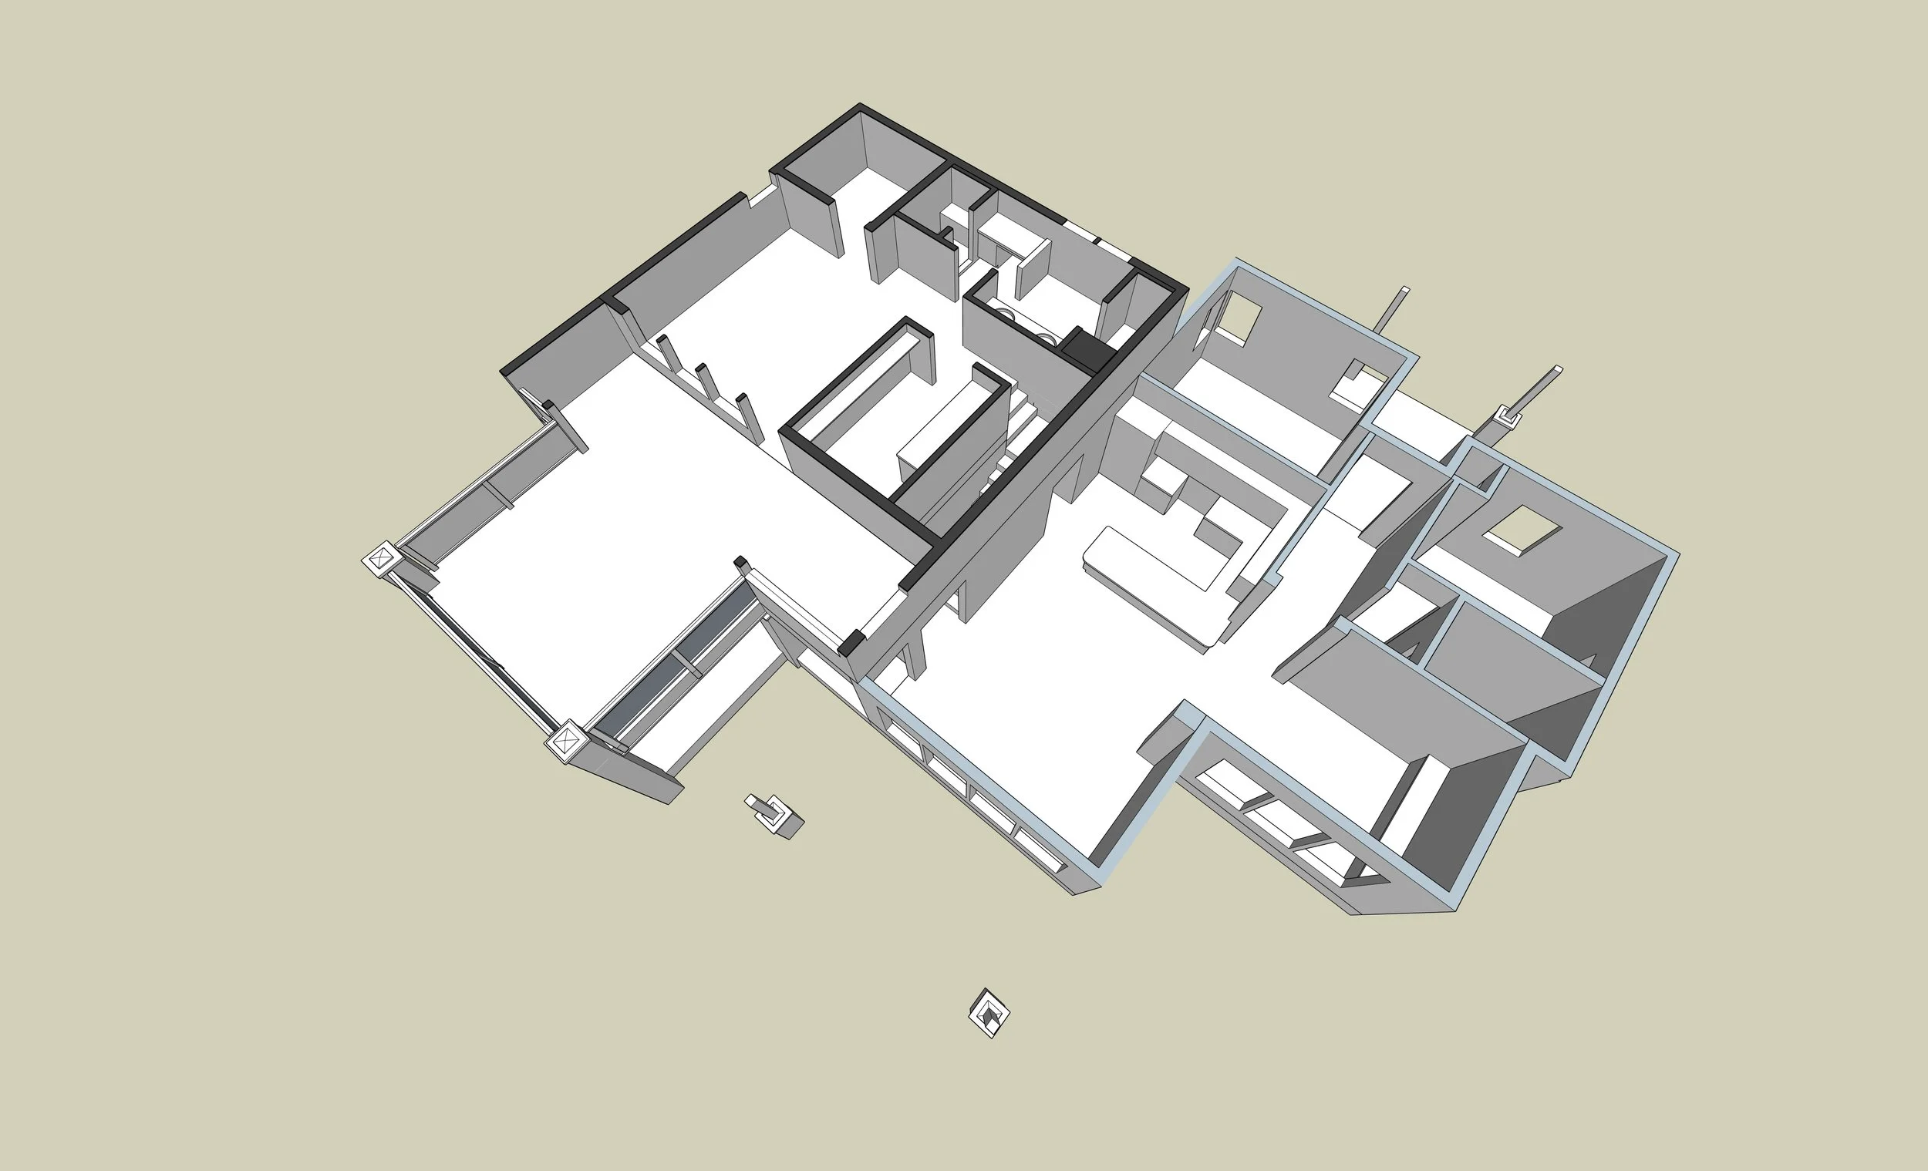
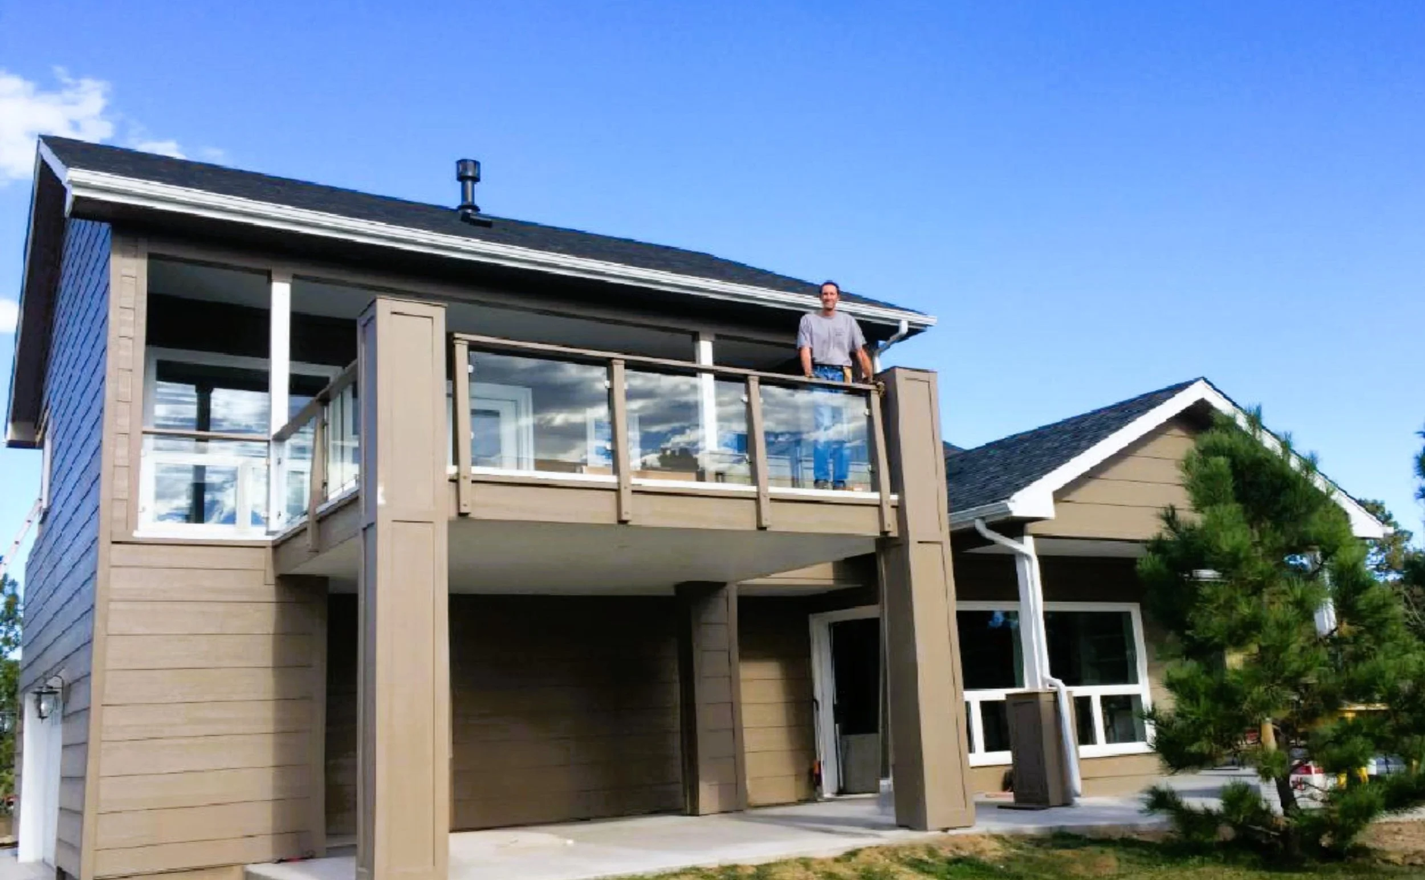
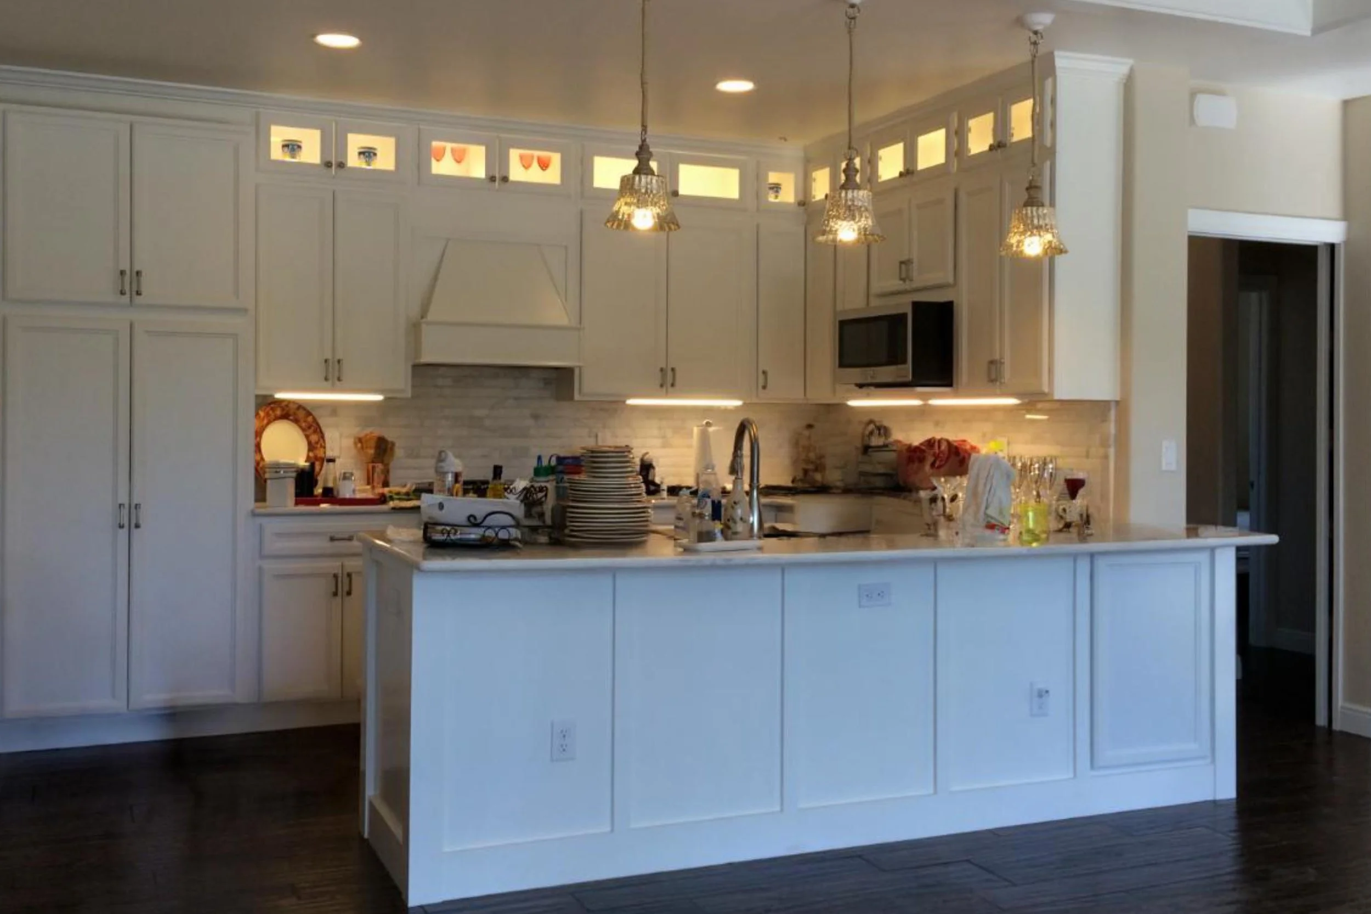
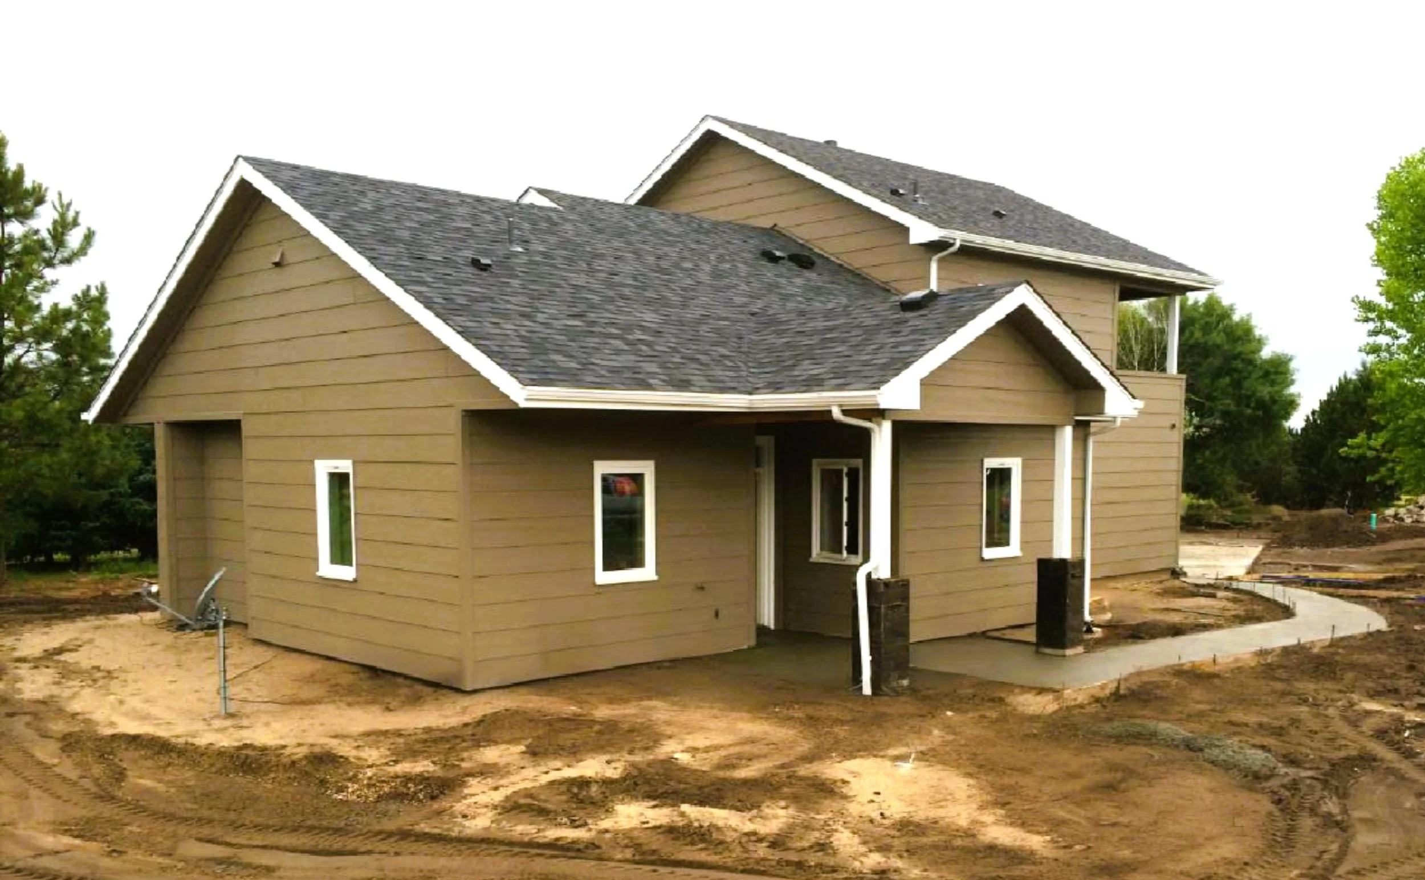
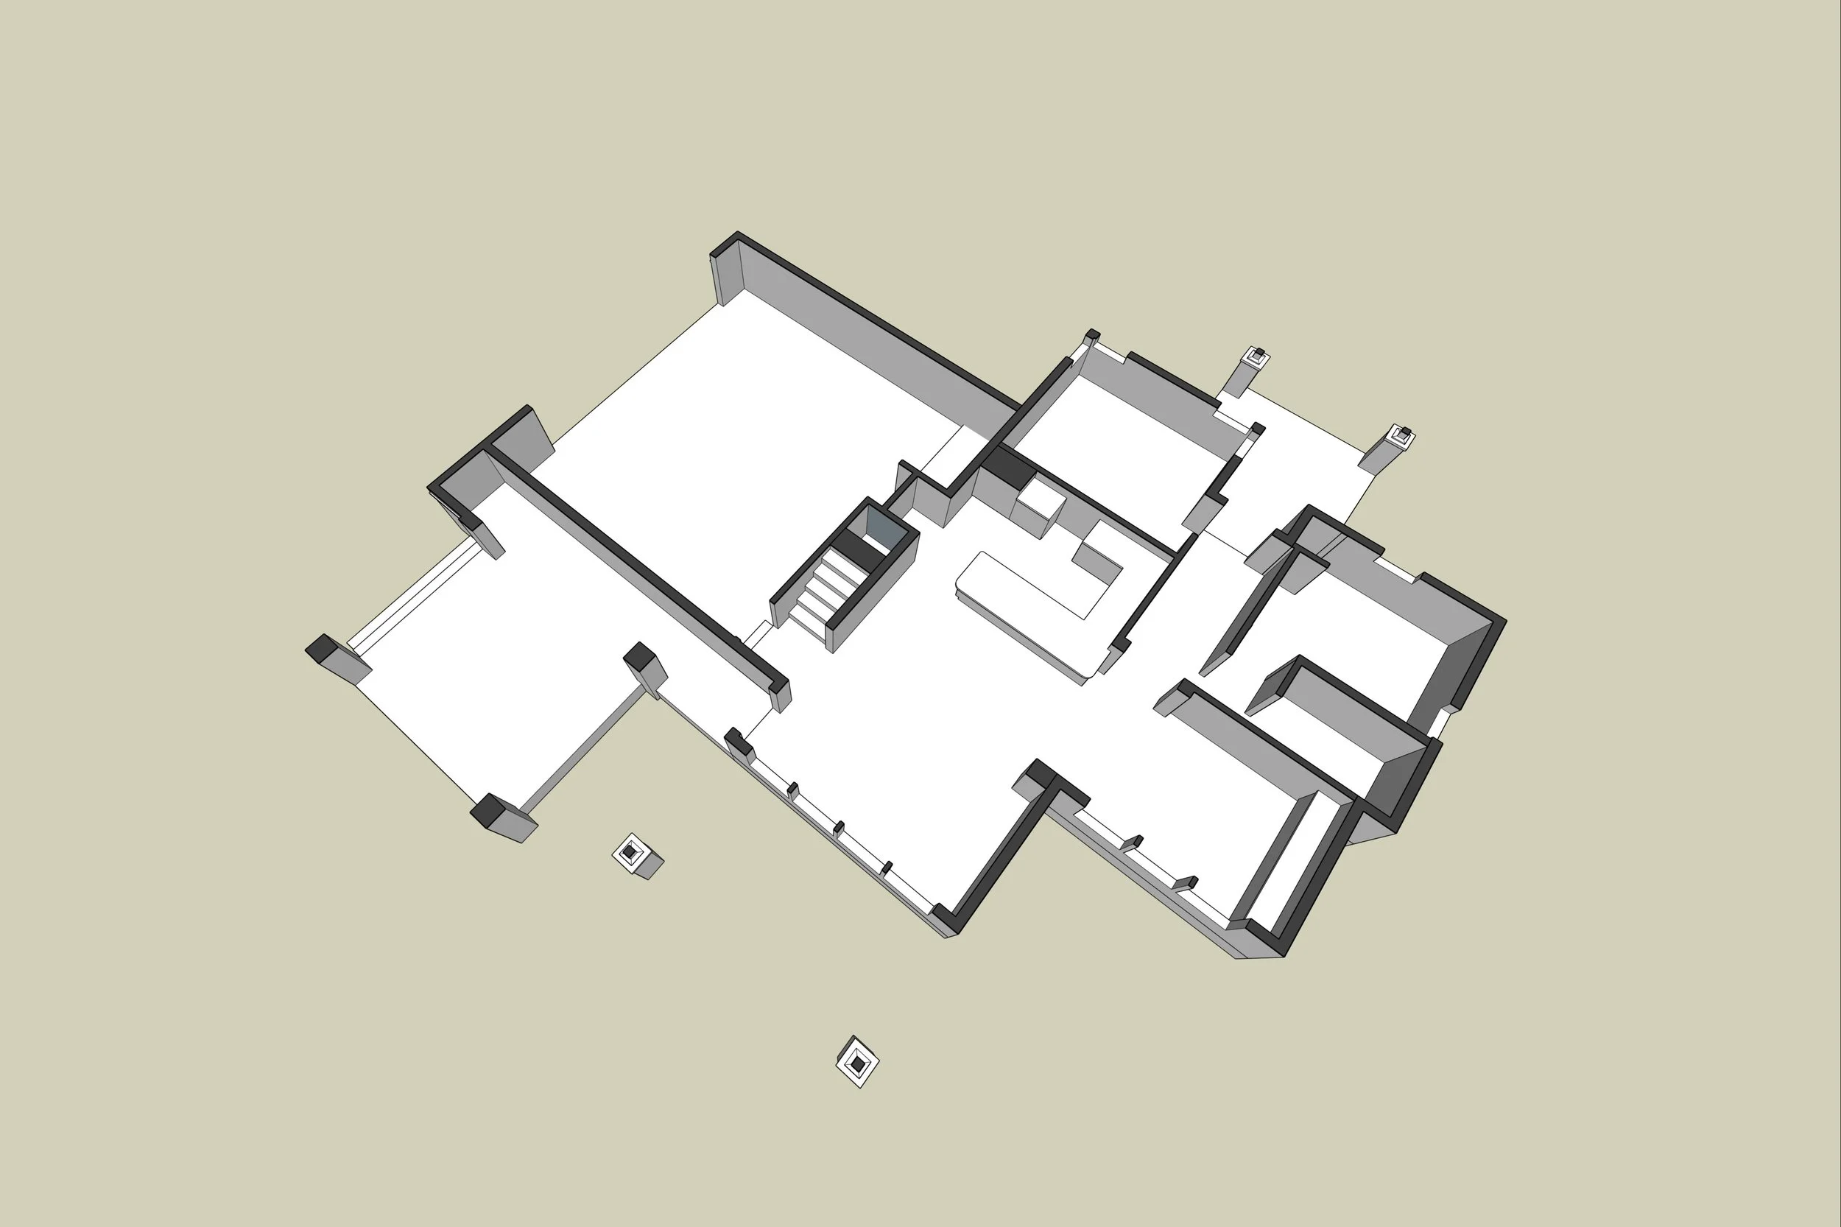
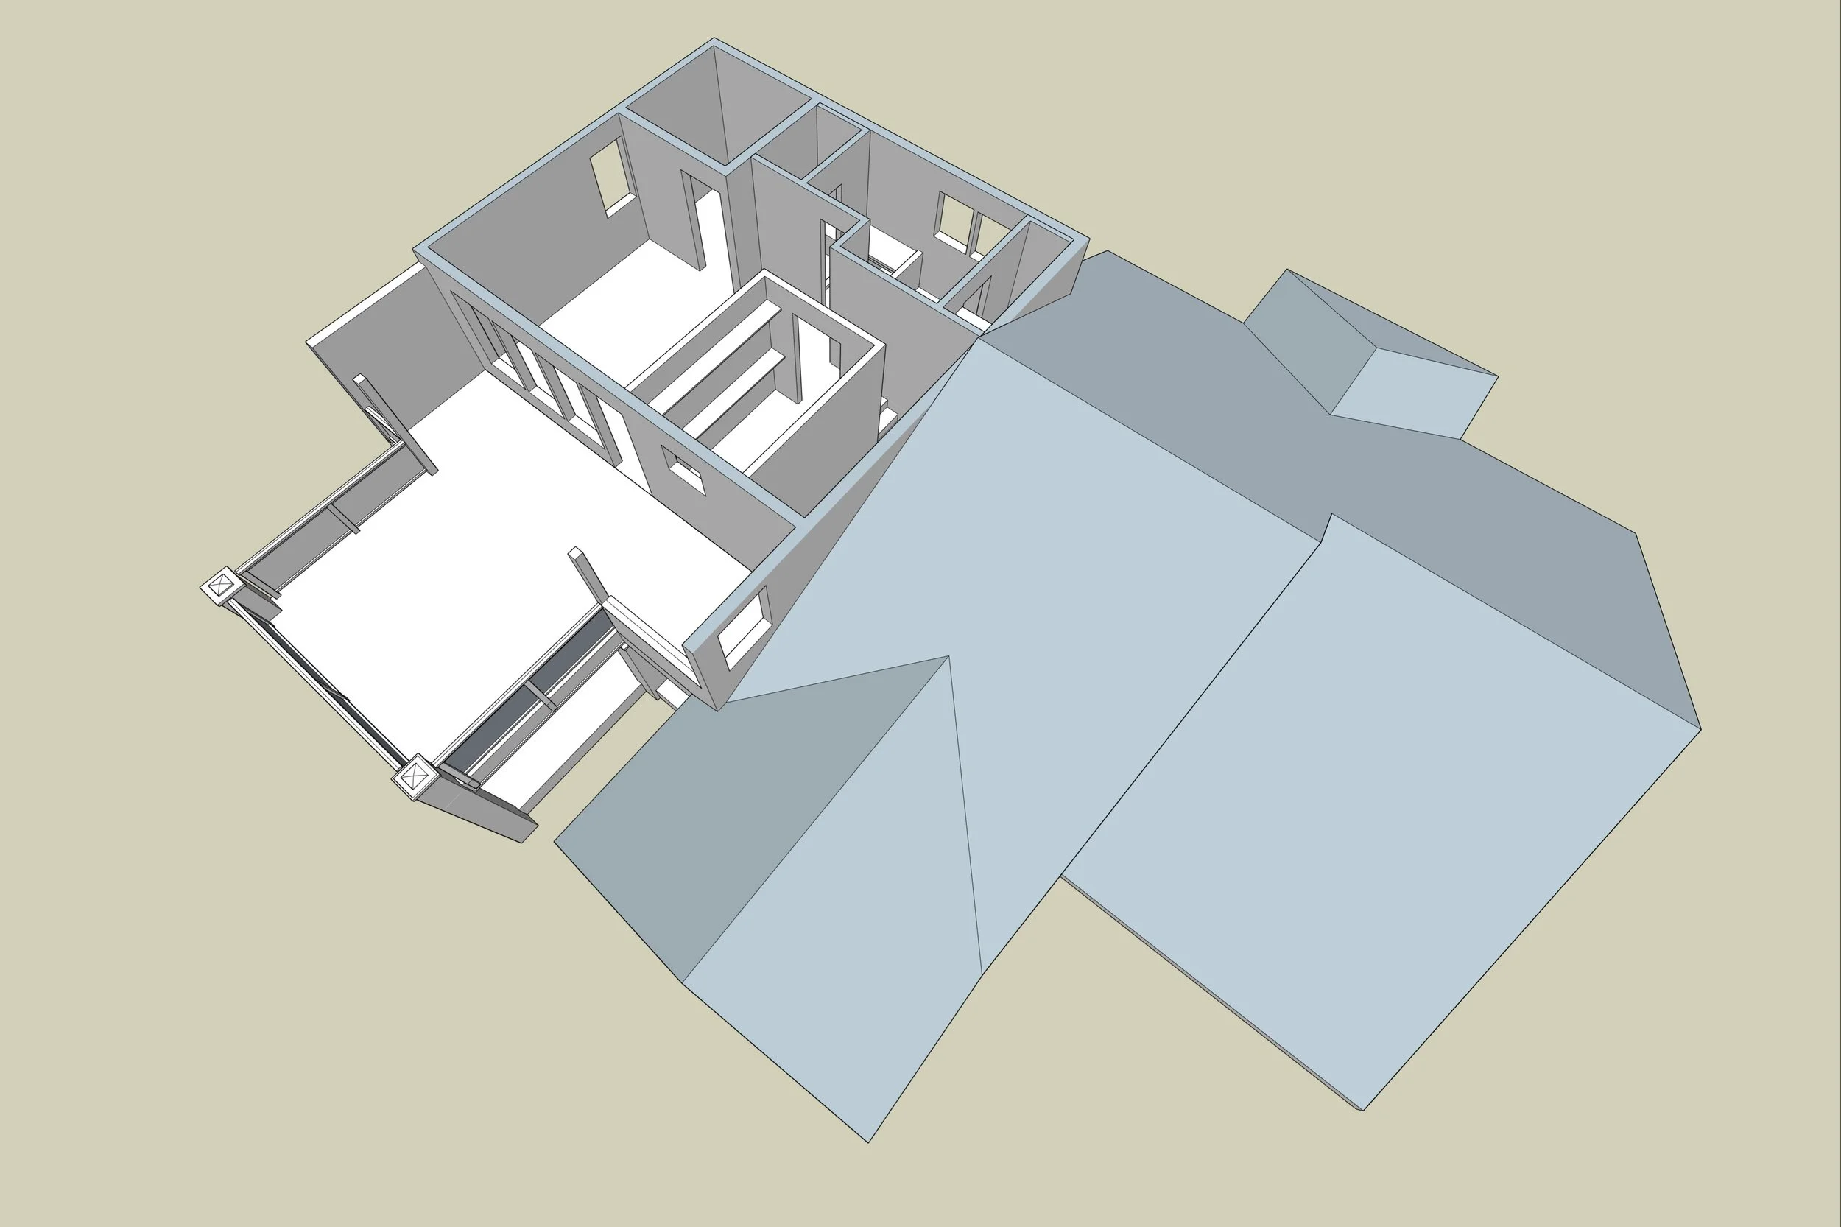
The Project A new ADU (Accessory Dwelling Unit) to fulfill the multi-generational family living needs on a 3 acre lot with an existing single-family home. The 1600 square foot ADU for the grandparents would have three bedrooms, a full kitchen, living and dining areas, and a two-car garage. The grandparents would be a short walk from the kids and grandkids yet enjoy living in a separate residence.
Operational and maintenance cost control was necessary as well. Situated above 6,000 feet in elevation with cold winters and hot summers, energy costs were top of the list. The design process considered various “Passive House” concepts, specifically maximizing solar heat gain in the winter, and minimizing solar heat gain in the summer. Natural daylighting and capturing the summer breezes were additional techniques included in the building design. “Country” style best describes the existing home and the new ADU would complement the existing design.
The result was exceptionally low energy consumption (a third or less of typical home construction) and no need for air conditioning in the summer.
Roles The project took a design/build approach for delivery, and Greg functioned as architect and construction manager for the clients. He provided cost-to-benefit analysis for the various energy-saving concepts considered. Additionally, Greg provided preliminary structural engineering and even provided some backout and finish/trim carpentry. . . he still likes to swing a hammer every now and then.